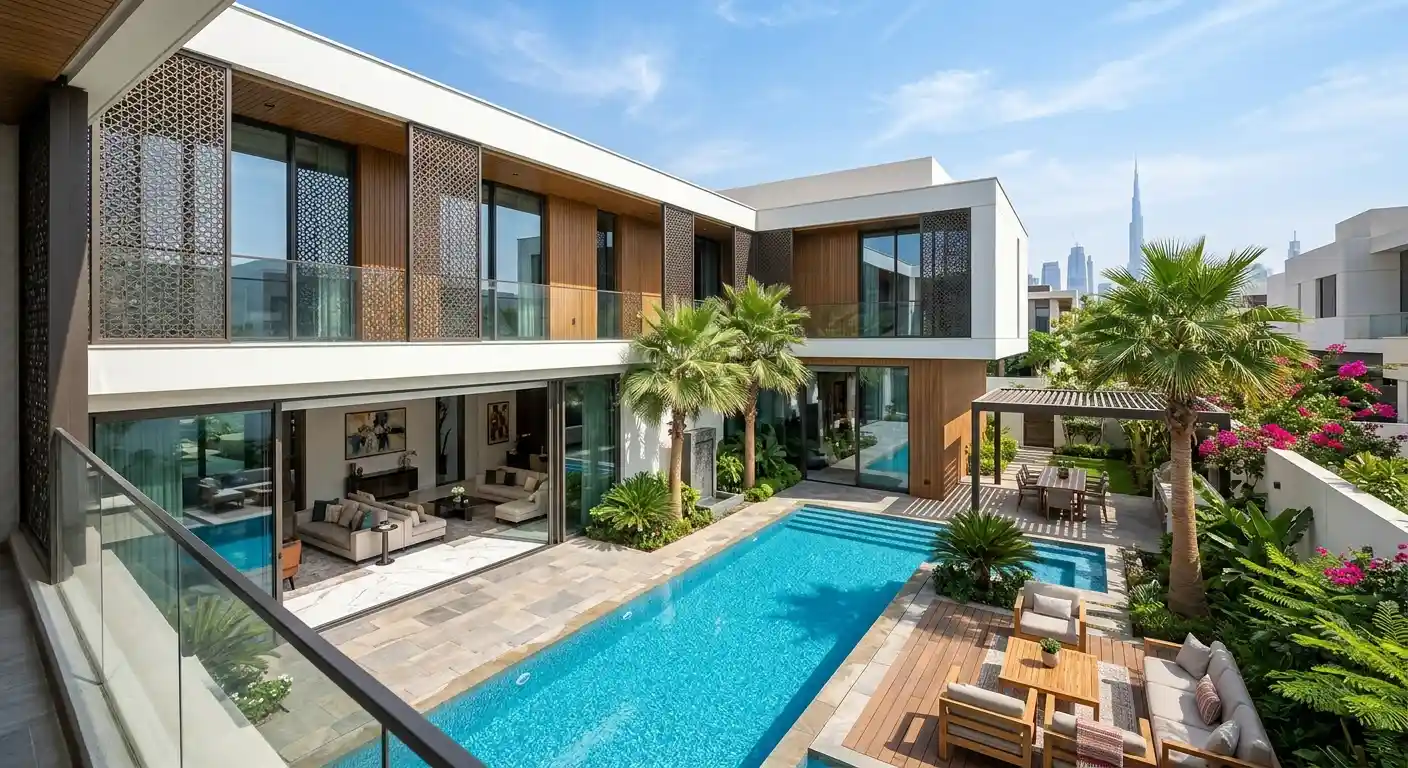

Courtyard houses offer a practical way to balance privacy, natural light and outdoor living within a residential property. In Dubai, where high temperatures and strong sunlight influence how homes are designed, a well-planned courtyard can provide a sheltered outdoor space while improving the connection between different areas of the house.
Modern courtyard design takes inspiration from traditional regional architecture but adapts it to contemporary lifestyles. Clean architectural lines, carefully positioned glazing, natural materials and integrated landscaping can create a home that feels open without compromising privacy. For homeowners working with interior design firms in dubai, the courtyard also provides an opportunity to connect architecture, interiors and landscaping through one considered design approach.
The Role of Courtyards in Modern Dubai Homes
Courtyards have long been part of residential architecture across the Middle East. Traditionally, they provided an enclosed outdoor area that supported family life while protecting residents from direct exposure to the surrounding environment.
Modern interpretations retain this principle but introduce more flexible layouts and contemporary materials. Rather than functioning as a separate garden, the courtyard becomes part of the home’s overall spatial arrangement.
It can sit at the centre of the property, between living areas or alongside a private bedroom suite. Its position influences how rooms receive daylight, how people move through the house and how indoor spaces relate to the outdoors.
A central courtyard can also create a visual focal point. From the entrance, living room or upper-floor landing, residents may have views of planting, water features or architectural details. This adds depth to the interior without requiring extensive decoration.

The size and shape of the courtyard should reflect the property’s layout. A compact courtyard can provide a quiet garden view, while a larger space may accommodate outdoor seating, dining or a swimming pool.
Designing for Privacy Without Losing Natural Light
Privacy is an important consideration in Dubai residential design, particularly in villas located within established neighbourhoods or properties with neighbouring buildings nearby. A courtyard provides an enclosed outdoor area that can remain visually connected to the house while limiting direct views from outside.
The placement of windows, doors and screens determines how much privacy each room receives. Full-height glazing can create a strong connection between indoor and outdoor areas, but it should be positioned carefully to avoid overlooking neighbouring properties.
Several architectural features can help balance privacy and daylight:
- Screened openings: Decorative metal or timber screens allow filtered light into the property while reducing direct visibility.
- Recessed windows: Set-back openings provide shade and limit exposure to neighbouring views.
- High-level glazing: Windows positioned above normal sightlines can introduce daylight without compromising privacy.
- Layered planting: Trees, shrubs and climbing plants create natural screening while adding texture to the courtyard.
- Internal orientation: Living spaces can face the courtyard rather than the street, creating a more private arrangement.
The courtyard itself should also be designed to receive suitable levels of daylight. Its height, width and surrounding building forms affect how sunlight enters throughout the day. A narrow courtyard enclosed by tall walls may feel shaded, while a wider arrangement can provide more balanced natural light.
Choosing Materials and Finishes for the Dubai Climate
Material selection is particularly important for courtyard houses in Dubai. Surfaces must respond to heat, direct sunlight, dust and occasional heavy rainfall while maintaining a consistent appearance with the interior.
Natural stone is a popular choice for courtyard flooring and feature walls. Limestone and travertine can create a restrained, natural appearance, although the selected finish should be assessed for slip resistance, heat absorption and maintenance requirements.
Timber can introduce warmth through screens, pergolas, doors and outdoor furniture. However, exterior timber requires suitable treatment and ongoing maintenance to withstand exposure to sunlight and changing weather conditions.
Other materials can contribute to a contemporary architectural character:
- Textured plaster: Provides a soft, understated finish for courtyard walls.
- Porcelain paving: Offers a durable surface with a wide range of stone-inspired finishes.
- Powder-coated metal: Works well for screens, pergolas and architectural detailing.
- Glass: Maintains visual connections between interior rooms and the courtyard.
- Concrete: Creates a simple architectural finish for seating, planters and pathways.
The relationship between exterior and interior materials is equally important. Using complementary stone, timber tones and metal finishes across both areas helps create a consistent visual language.
Bringing Nature and Outdoor Living into the Home
Planting can transform a courtyard from an architectural feature into a usable outdoor environment. The selection should consider Dubai’s climate, available sunlight, irrigation requirements and the level of maintenance expected.
Drought-tolerant plants and species suited to local conditions can help create a landscape that remains practical throughout the year. Trees may provide shade and establish a focal point, while smaller plants and ground cover introduce variation in texture and colour.
Water features can add movement and create a focal point, but they should be planned with appropriate drainage, waterproofing and maintenance access. Their scale should also suit the courtyard rather than dominate it.
Furniture and lighting determine how the space functions after sunset. Built-in seating can make compact courtyards more efficient, while outdoor dining areas may suit larger layouts. Warm, low-level lighting can highlight planting, pathways and architectural surfaces without creating excessive glare.
Shade is another essential element. Pergolas, recessed terraces and adjustable screens can reduce direct sunlight and make the courtyard more comfortable during warmer periods. These features should be integrated into the architecture from the beginning rather than added as an afterthought.
Connecting the Courtyard with Interior Spaces
The strongest courtyard designs treat the outdoor area as an extension of the home’s interior. This requires careful planning of room layouts, circulation, glazing and material transitions.
Living and dining spaces often benefit from direct courtyard access. Sliding or folding glass doors can open these rooms towards the garden when conditions allow, while maintaining views of the outdoor space when the doors are closed.
Bedrooms may also face a private courtyard, creating a quieter outlook away from the street. Bathrooms can incorporate smaller planted areas or screened openings to introduce daylight while maintaining privacy.
Furniture placement should support these views. In a living room, seating can be arranged to face the courtyard rather than obstructing the glazing. In circulation areas, a carefully framed view of a tree or water feature can make movement through the house more engaging.
Artificial lighting should complement the natural light entering through the courtyard. Recessed ceiling lights, wall fittings and concealed lighting can provide practical illumination while drawing attention to selected architectural details.
Creating a Courtyard That Works Throughout the Year
A modern courtyard house in Dubai should be designed around everyday use as well as visual appeal. Its orientation, proportions, shading, planting and material choices all influence how comfortable the space will be in different seasons.
The most successful approach brings architecture, interior planning and landscaping together from the early design stages. This makes it easier to coordinate privacy requirements, daylight, ventilation, drainage and outdoor functionality.
A carefully considered courtyard can become the organising feature of a home, connecting rooms while providing a private outdoor retreat. By combining regional architectural principles with contemporary materials and practical climate-responsive details, homeowners can create a residential environment where natural light, privacy and modern living work together.